FROM THE PROJECT TO MOVING IN INOBACK’S GUARANTOR OF QUALITY
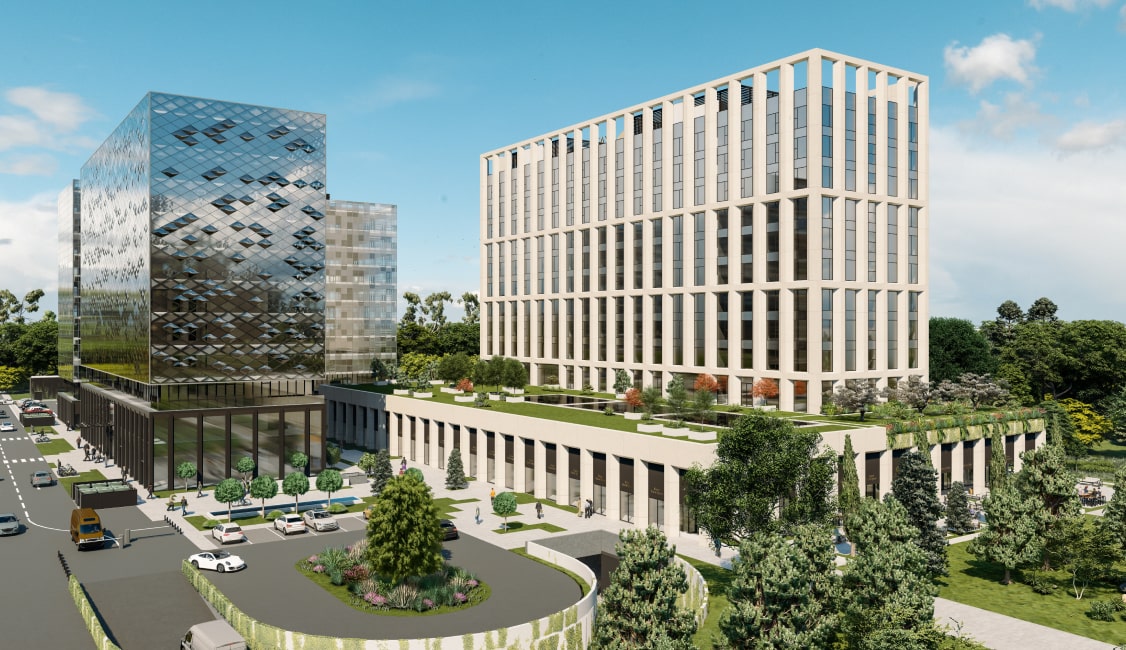
Inobačka develops residential projects with full control of the entire process – from design to finishing works. As an investor and contractor, we take full responsibility for the quality of construction, the choice of materials and the method of execution. The apartments we offer are created from the experience gained on complex and demanding projects and are intended for long-term, safe and quality housing.
One of the most prestigious addresses in Belgrade
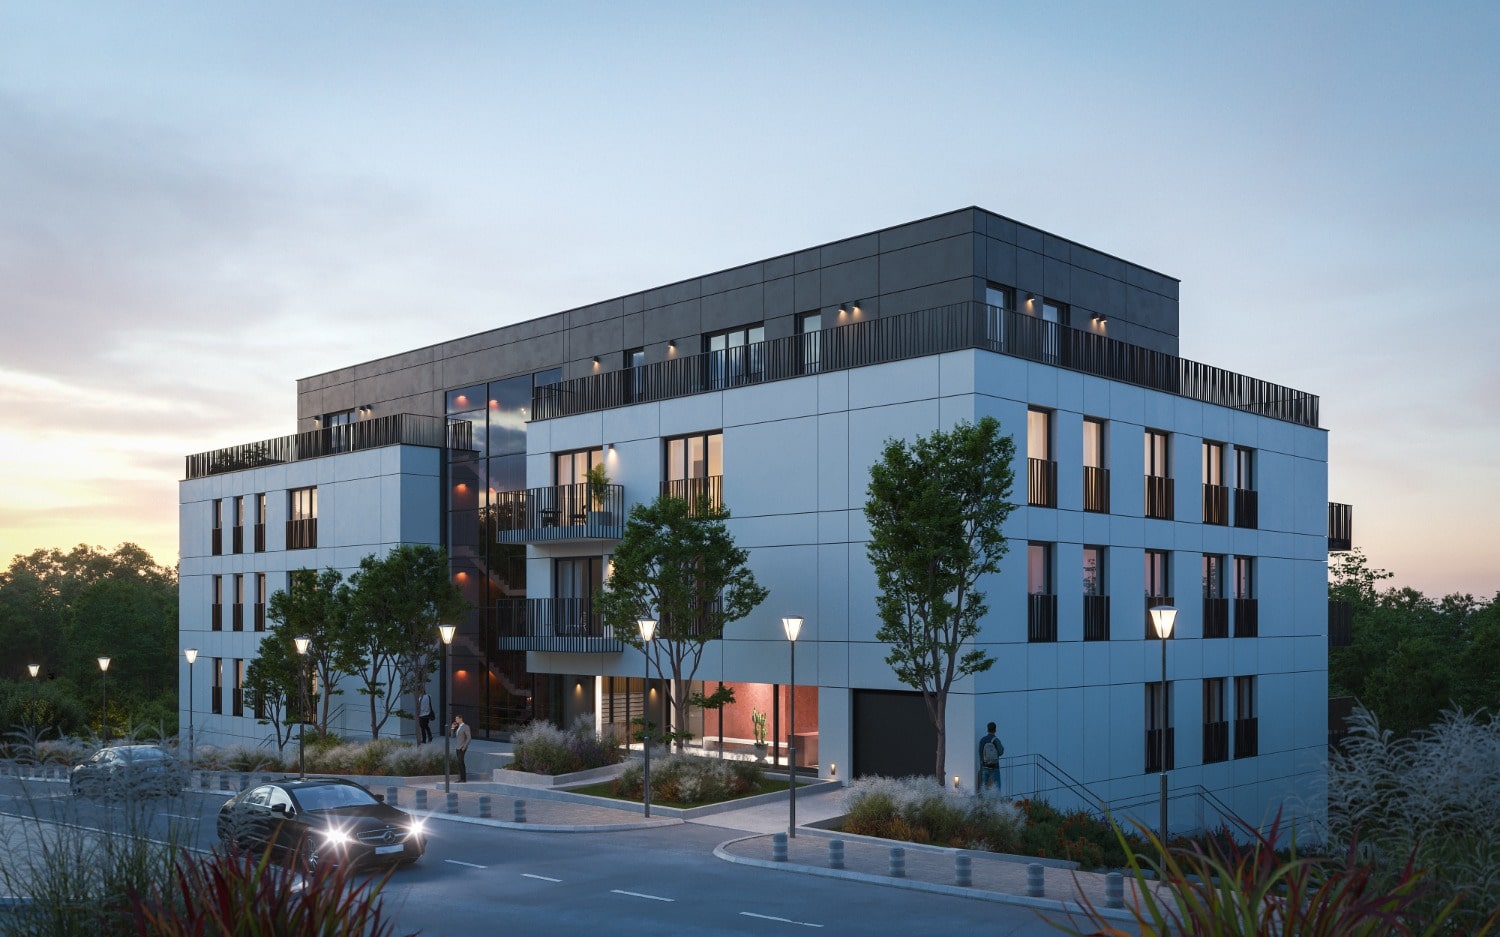
The residential building in Dedinje, in Omladinska Street, is located in a quiet and green part of the city, in the immediate vicinity of the White Palace. It is a project that combines the prestige of the location, a high level of privacy and thoughtful architecture, intended for those who are looking for more than standard city housing. The building includes only 16 apartments, carefully designed to provide a sense of peace, comfort and exclusivity. Different apartment structures – from spacious two- and three-bedroom units to penthouses occupying the entire top floor – allow you to choose according to different living needs, with consistent quality of construction and materials. Special attention is paid to architectural details, the choice of materials and the relationship of the building to the environment, with the aim of ensuring long-term value, discreet luxury and a high level of privacy. In terms of location, quality of construction and overall concept, this project represents the most luxurious residential building currently under construction in Dedinje.
Services and products we provide
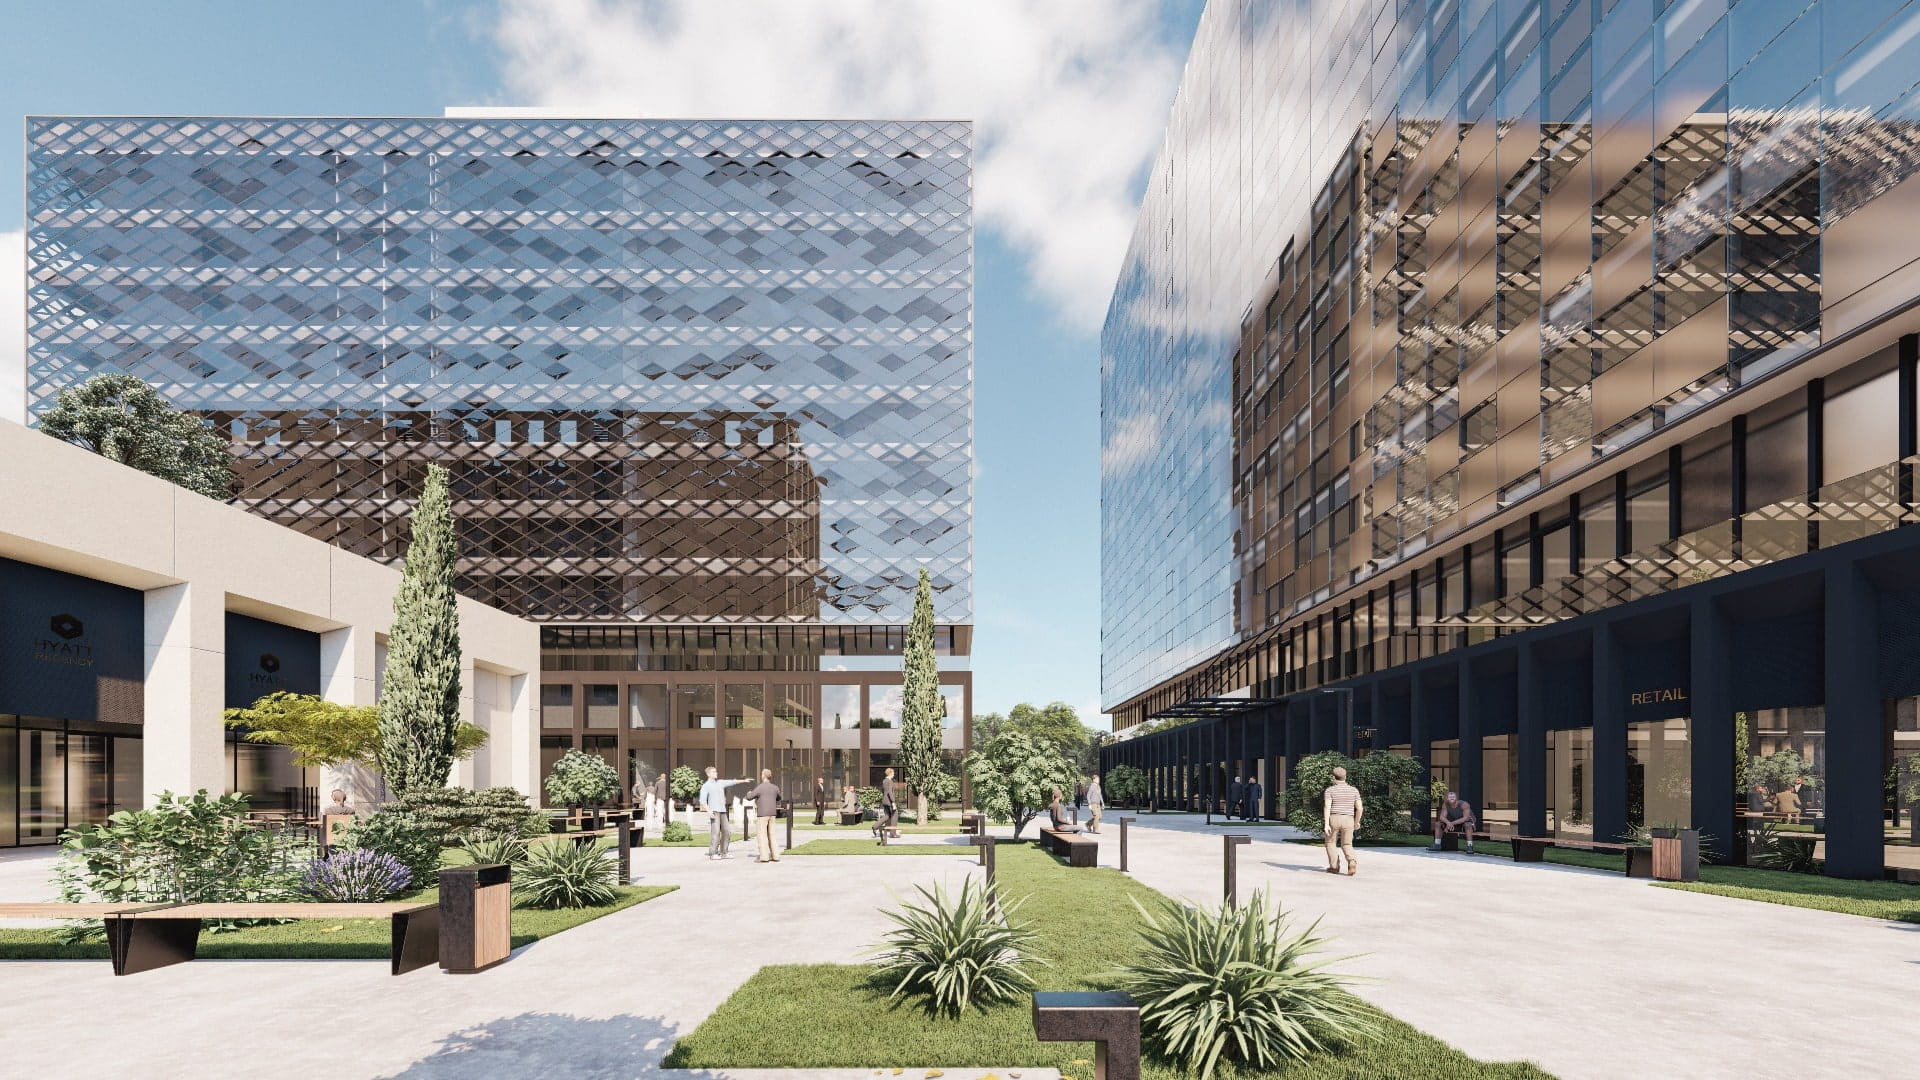
Our company provides complete solutions for the development and execution of construction projects, from design, prefabricated production of building elements, classic construction, housing construction, construction of hotels, schools, technology centers, to concession work and projects of public importance.
Inobačka d.o.o. is a family construction company founded in 1990 in Novi Sad. For more than three decades, we have been developing through the implementation of complex and technically demanding projects, with a clear focus on the safety, quality and durability of the facilities we build.
Business premises and premises
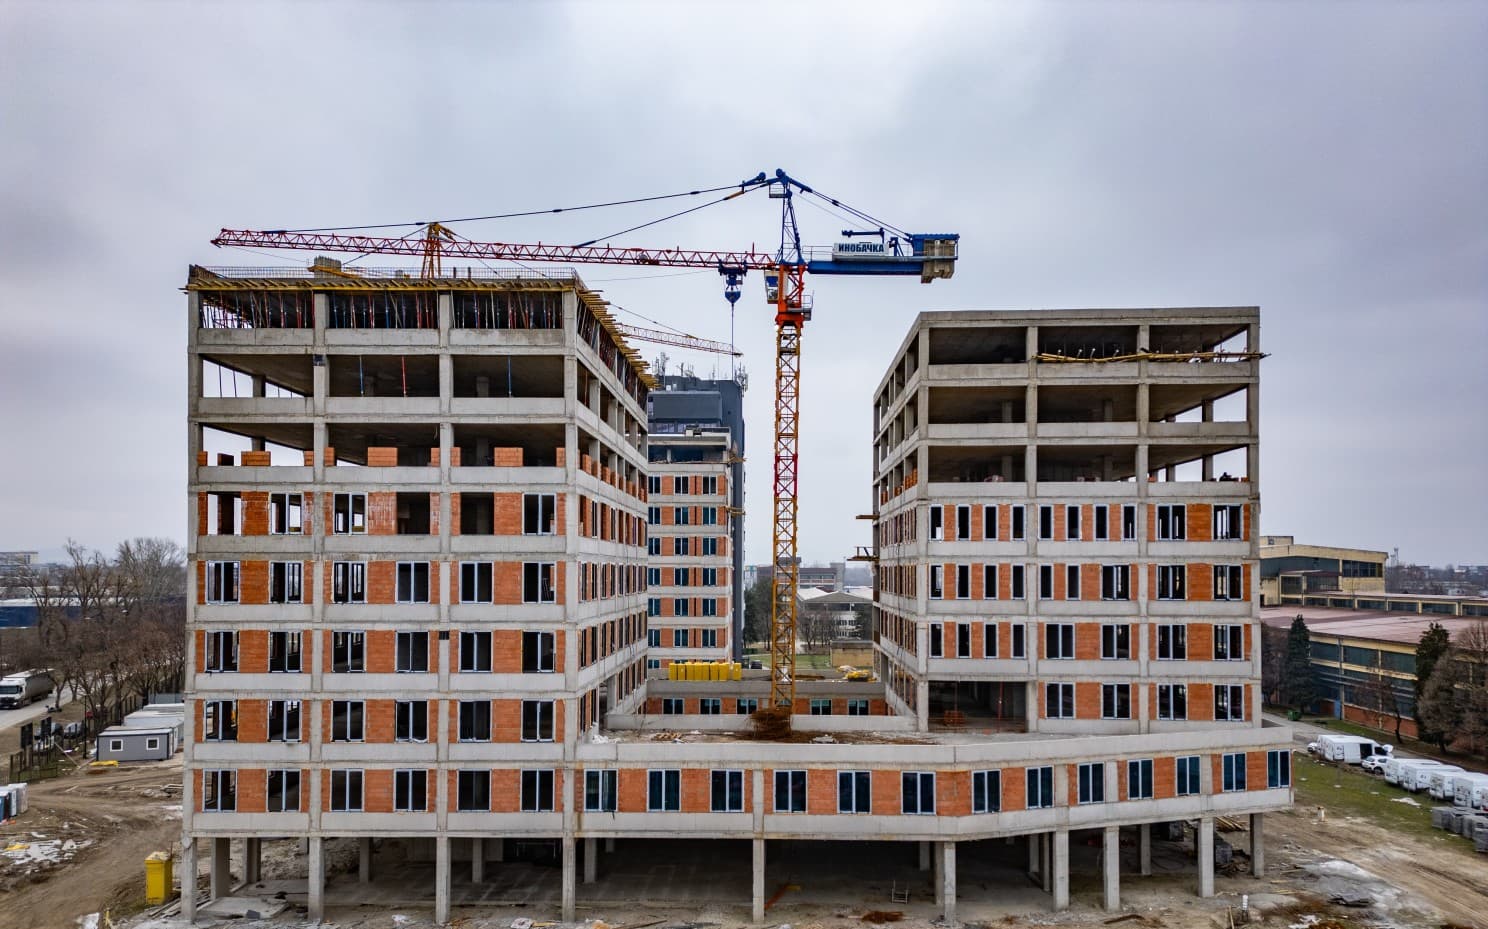
On the ground floor of the future residential and commercial building, there are business premises designed for a wide range of activities. Thanks to their flexible structure, the spaces are suitable for private offices and administrative facilities, as well as for open working concepts, service activities, health and educational facilities, as well as retail or exhibition spaces. The ceiling height of 3.85 m, combined with large aluminum portals, allows for plenty of natural light and a high degree of adaptability of the space to different business needs. The ground floor position, good visibility and frequent location further contribute to the functionality and long-term value of these spaces, with a well-arranged urban-residential context. Within the building there are 11 business premises, with an area of 58 m² to 407 m², which allows you to choose in accordance with the size and nature of the planned activity.